Susan Edwards

BEDS5
BATHS5 full 2 partial
MLS#10223471
STATUSPending
PROPERTY TYPEResidential - Townhouse
SUBDIVISIONCOLLIERVILLE GARDENS
NEIGHBORHOODCollierville - Southwest
Property Description
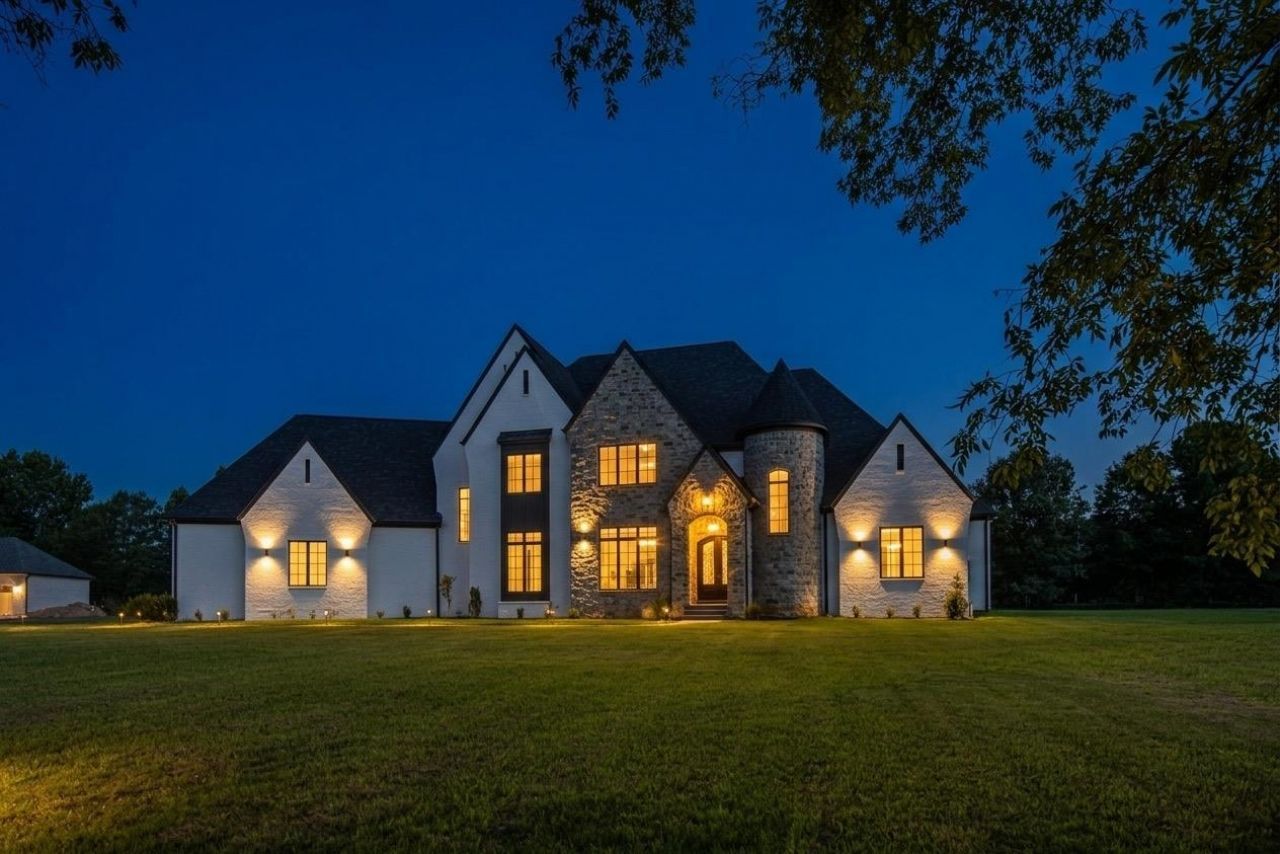
Luxury living meets endless possibilities in this stunning Collierville estate. Thoughtfully designed with spacious living areas, a dedicated office, media room, game room, designer-inspired primary suite, and custom walk-in closet, With three staircases this home offers the perfect blend of elegance and functionality. Expansive windows fill the home with natural light while showcasing the property's beautiful setting. The open-concept layout is ideal for entertaining, featuring a chef's kitchen that flows seamlessly into the main living spaces. Step outside and imagine your private backyard retreat. Professionally designed pool house plans are available and included with the property, offering buyers the opportunity to create a resort-style outdoor oasis. Located in one of Collierville's most desirable areas, this exceptional home delivers luxury, comfort, and future value all in one.
Property Features
Property Type: Residential - Townhouse
Cooling: Central
Fireplaces: 3
Garage: 4 car attached
Heating: Central
Home Style: Contemporary, Traditional
Lot Size: 2.30 Acres
Year Built: 2023
Feature Descriptions
Additional Rooms: Laundry Room, Laundry Closet, Play Room, Bonus Room, Office/Sewing Room, Separate Guest House, Entry Hall, Loft/Balcony, Media Room, Attic
Bed and Bath: 1 or More BR Down, Primary Down, Renovated Bathroom, Luxury Primary Bath, Double Vanity Bath, Separate Tub & Shower, Full Bath Down, Half Bath Down, Steam Shower, Vinyl/Luxury Vinyl Floor
Days on Site: 30
Exterior: Covered Patio, Pool House
Exterior/ Windows: Brick Veneer
Fireplace: In Den/Great Room, In Keeping/Hearth room, In Living Room
Floors/ Ceilings: 9 or more Ft. Ceiling, Two Story Foyer
Interior: Walk-In Attic, Mud Room
Interior Equipment: Cooktop, Disposal, Dishwasher, Microwave, Refrigerator, Cable Wired, Separate Ice Maker
Living/ Dining Room: Breakfast Bar, Eat-In Kitchen, Great Room, Island In Kitchen, Keeping/Hearth Room, Pantry, Pot Filler, Separate Den, Separate Dining Room, Separate Living Room, Updated/Renovated Kitchen, Washer/Dryer Connections
Lot: Cove, Landscaped
Master Bath: Double Sinks, Separate Shower, Tile Floor, Vaulted/Coffered Ceiling
Parking/ Storage: Driveway/Pad
Total Rooms: 14
Water/ Sewer: Septic Tank
Room Sizes
Primary Bedroom: 10x20
Dining Area: 12x16
Den/ Great Room: 17x14
Living room: 10x17
Listed By / Shown By
Listed By
Agency Name: KAIZEN Realty, LLC
Shown By
Agent Name: Susan Edwards
Agent Phone: (901) 486-6615
Agency Title: Crye-Leike Real Estate Services

Source: MAAR MLS
Estimate Your Payment
Estimated Payment
$ 3,964.64 per month $3,505.27 Principal & Interest $0.00 Property Tax (data not provided by mls) $459.38 Homeowner's InsuranceChange Payment Information
Privacy Policy / DMCA Notice / ADA Accessibility


This site is hosted, designed and copyright
© 1994 - 2026 by
Delta Media Group, Inc. -- Patent Pending --
9926 Garden Wind Cv | MLS# 10223471
This townhouse located at 9926 Garden Wind Cv, Collierville, TN 38017 is currently listed for sale with an asking price of $1,575,000. This property was built in 2023 and has 5 bedrooms and 5 full and 2 partial baths. Garden Wind Cv is located in the COLLIERVILLE GARDENS subdivision. Search COLLIERVILLE GARDENS real estate on susanedwards.crye-leike.com today.