Susan Edwards

BEDS4
BATHS2 full 1 partial
MLS#10218696
STATUSActive
PROPERTY TYPEResidential - Single Family
SUBDIVISIONOAK VILLAGE SEC A
NEIGHBORHOODCollierville - East
Property Description
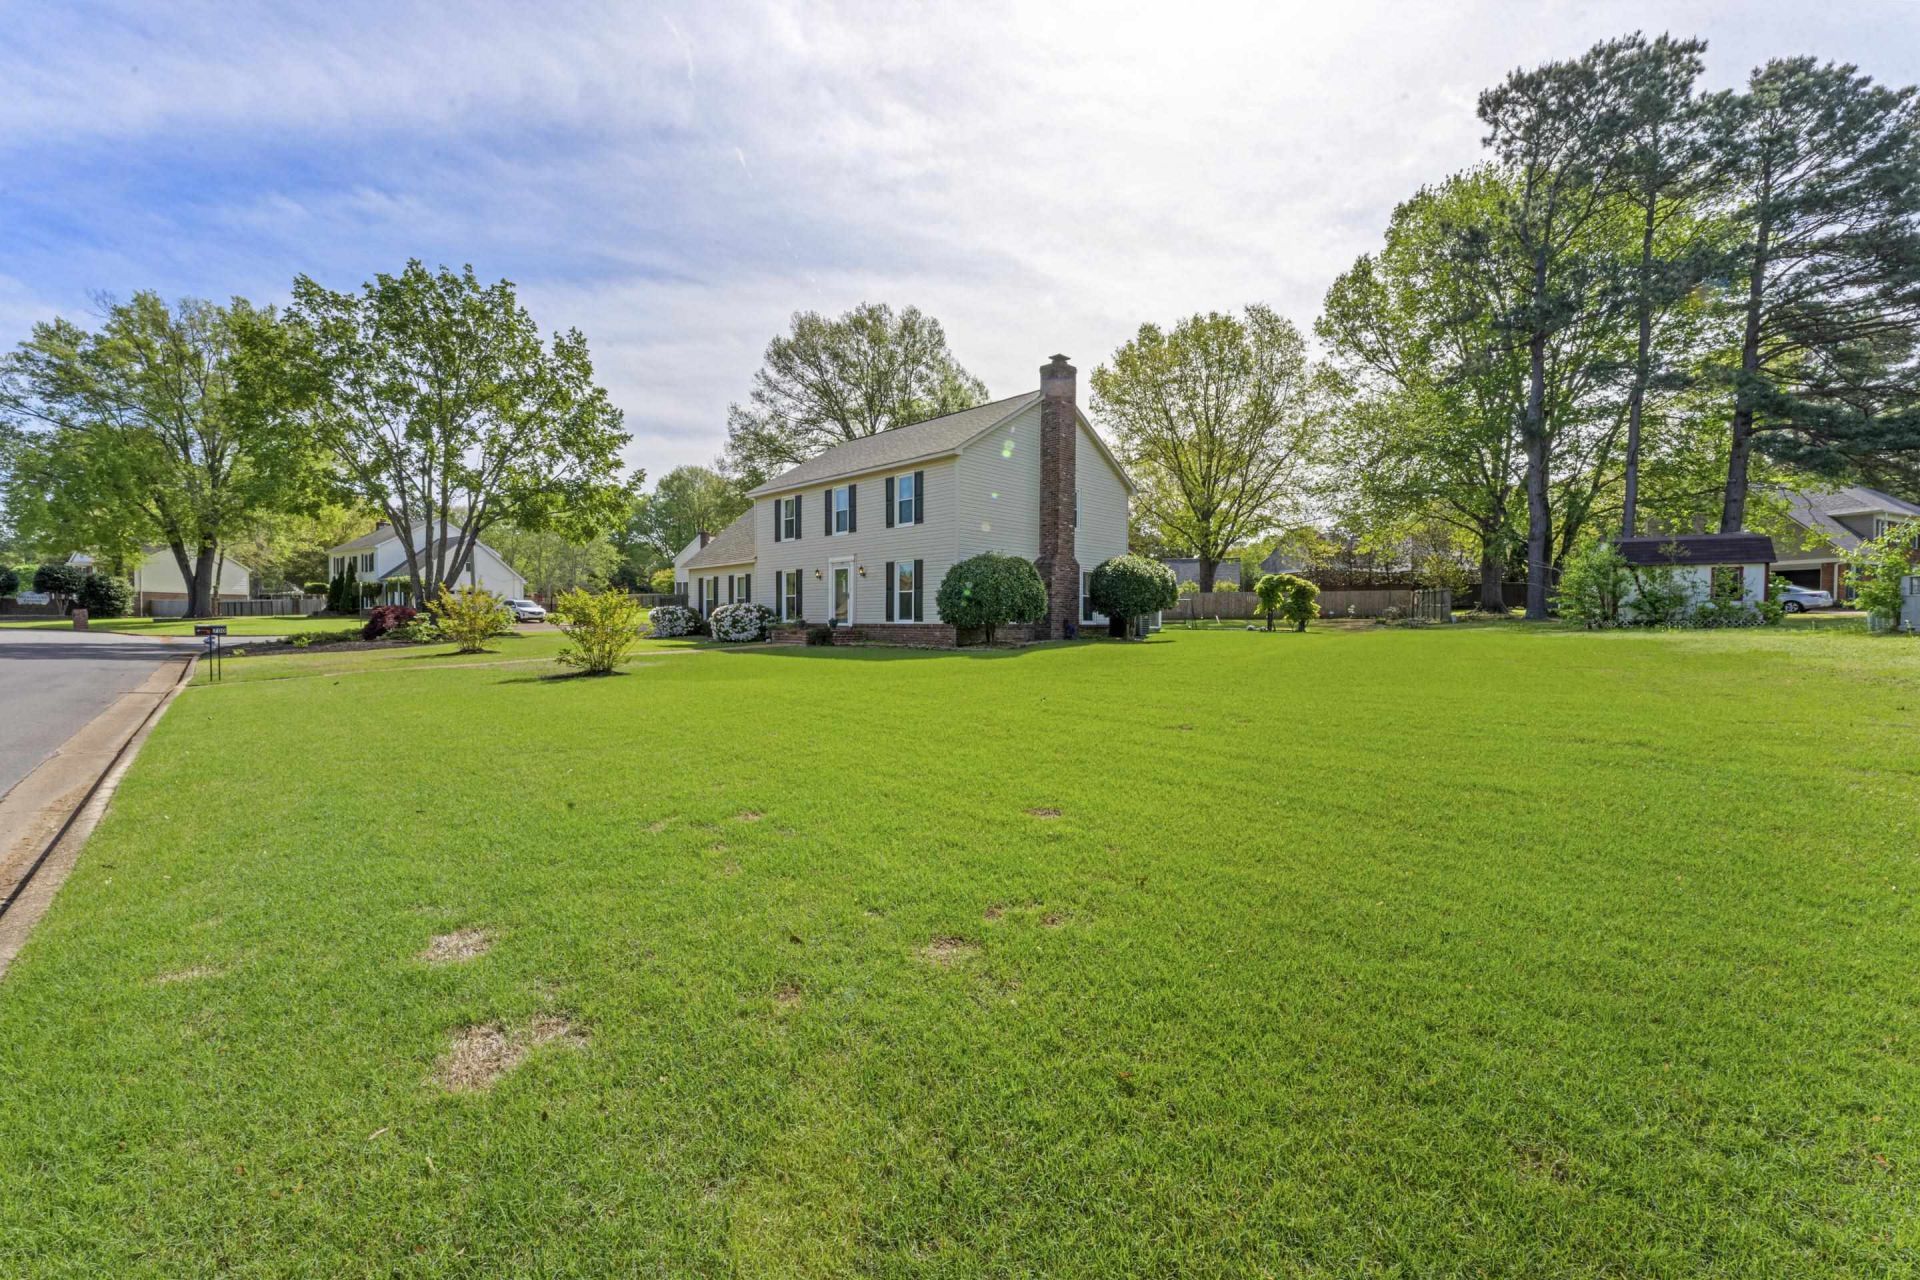
Under $415K in Collierville with over half an acre! This beautifully maintained 4BR home sits on a spacious .52-acre corner lot and offers the space, flexibility and outdoor living buyers are looking for. The versatile bonus room with a closet is perfect as a 5th bedroom, home office, guest suite or media room. Enjoy generous living areas inside and an impressive screened porch overlooking the expansive backyard?ideal for entertaining, relaxing or creating your own private retreat. Additional highlights include a 2-car garage, newer roof and updated PEX plumbing throughout. Move-in ready with an exceptional lot, flexible floor plan and a hard-to-find price point in Collierville!
Property Features
Property Type: Residential - Single Family
Cooling: Central
Fireplaces: 1
Garage: 2 car attached
Heating: Central
Home Style: Traditional
Lot Size: 0.53 Acres
Roof Type: Composition Shingles
Year Built: 1983
Feature Descriptions
Additional Rooms: Bonus Room, Laundry Room
Bed and Bath: All Bedrooms Up, Renovated Bathroom,2 Full Primary Baths, Half Bath Down
Days on Site: 180
Exterior: Screen Porch
Exterior/ Windows: Vinyl Siding
Fireplace: Gas Logs, Masonry
Floors/ Ceilings: Part Carpet, Part Hardwood, Tile, Vinyl/Luxury Vinyl Floor
Interior: Walk-In Closet(s), Permanent Attic Stairs, Attic Access, Powder/Dressing Room, Vent Hood/Exhaust Fan
Interior Equipment: Range/Oven, Refrigerator
Living/ Dining Room: Separate Dining Room, Separate Living Room, Updated/Renovated Kitchen
Lot: Professionally Landscaped, Some Trees
Master Bath: Tile Floor
Parking/ Storage: Driveway/Pad, Garage Door Opener(s), Side-Load Garage, Storage Room(s)
Total Rooms: 8
Room Sizes
Primary Bedroom: 15x16
Bedroom 2: 17x10
Bedroom 3: 11x11
Bedroom 4: 12x11
Dining Area: 13x12
Kitchen: 21x14
Bonus Room: 20x13
Living room: 28x14
Listed By / Shown By
Listed By
Agency Name: John Green & Co., REALTORS
Agency Phone: 901-853-0763
Shown By
Agent Name: Susan Edwards
Agent Phone: (901) 486-6615
Agency Title: Crye-Leike Real Estate Services

Source: MAAR MLS
Estimate Your Payment
Estimated Payment
$ 1,044.40 per month $923.39 Principal & Interest $0.00 Property Tax (data not provided by mls) $121.01 Homeowner's InsuranceChange Payment Information
Privacy Policy / DMCA Notice / ADA Accessibility


This site is hosted, designed and copyright
© 1994 - 2026 by
Delta Media Group, Inc. -- Patent Pending --
700 Lancelot Ln | MLS# 10218696
This single family home located at 700 Lancelot Ln, Collierville, TN 38017 is currently listed for sale with an asking price of $414,900. This property was built in 1983 and has 4 bedrooms and 2 full and 1 partial baths. Lancelot Ln is located in the OAK VILLAGE SEC A subdivision. Search OAK VILLAGE SEC A real estate on susanedwards.crye-leike.com today.