Susan Edwards

BEDS3
BATHS2 full
MLS#10231823
STATUSActive
PROPERTY TYPEResidential - Single Family
SUBDIVISIONDAVIS
NEIGHBORHOODFayette-Braden
Property Description
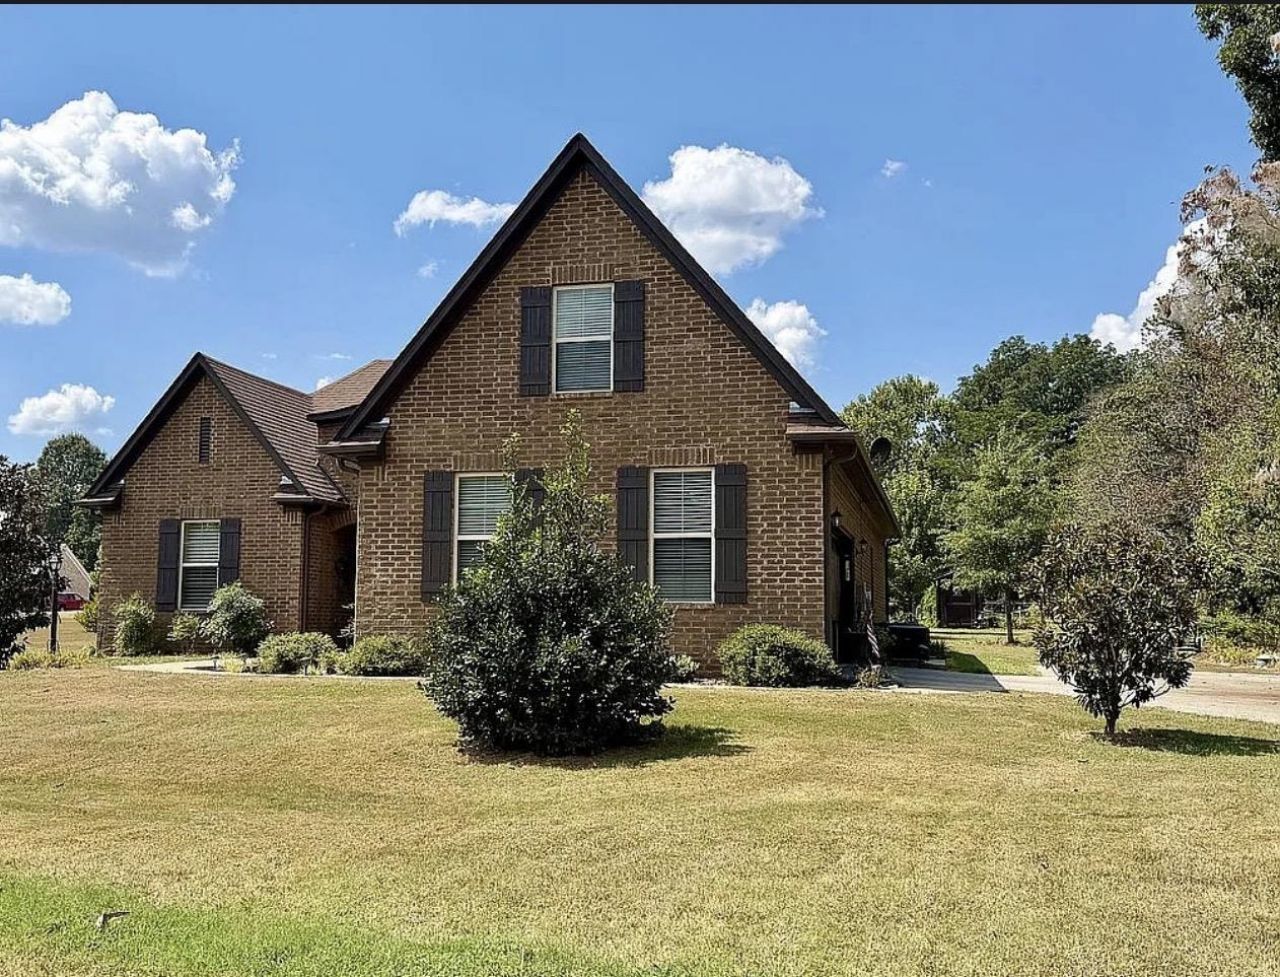
Wonderful home, on 2 acres, out in the country, no city taxes, all bedrooms downstairs, with an expandable upstairs...Have you been searching for these criteria in a home? Look no further! Located on the quiet, slow-moving Braden Rd, this home is centrally located to everything you may need! 7 mins to I-40, 15 mins to Arlington and 385 and about a 6 min drive to your nearest Dollar General. If this sounds like the home of your dreams; give me call or your favorite realtor, and make your dream a reality! The only traffic you may encounter is getting stuck behind a tractor! More pictures to come!
Property Features
Property Type: Residential - Single Family
Cooling: Attic Fan, Ceiling Fan(s), Central
Fenced: Yes
Fireplaces: 1
Garage: 2 car attached
Heating: Central, Propane Gas
Home Style: Traditional
Lot Size: 2.01 Acres
Roof Type: Composition Shingles
Year Built: 2019
Feature Descriptions
Additional Rooms: Laundry Room, Laundry Closet, Internal Expansion Area, Attic
Bed and Bath: All Bedrooms Down,1 or More BR Down, Primary Down, Luxury Primary Bath, Double Vanity Bath, Whirlpool(s), Separate Tub & Shower, Full Bath Down, Vinyl/Luxury Vinyl Floor
Days on Site: 2
Exterior: Storage Building, Screen Porch, Covered Patio
Exterior/ Windows: Brick Veneer
Fireplace: Ventless Gas Fireplace, In Living Room, In Den/Great Room, Gas Logs
Flood Insurance Required: No
Floors/ Ceilings: Part Hardwood, Wood Laminate Floors, Part Carpet, Tile, Vinyl/Luxury Vinyl Floor, Smooth Ceiling
Interior: Walk-In Closet(s), Permanent Attic Stairs, Attic Access, Walk-In Attic, Cat/Dog Free House
Interior Equipment: Range/Oven, Dishwasher, Microwave, Refrigerator, Washer, Dryer
Living/ Dining Room: Separate Living Room, Separate Dining Room, Separate Den, Updated/Renovated Kitchen, Eat-In Kitchen, Pantry, Island In Kitchen
Lot: Some Trees, Level, Corner, Landscaped, Wood Fenced
Master Bath: Double Sinks, Separate Shower, Smooth Ceiling, Tile Floor, Whirlpool Tub
Parking/ Storage: Driveway/Pad, Garage Door Opener(s), Side-Load Garage
Total Rooms: 9
Water/ Sewer: Electric Water Heater, Septic Tank, Well Water
Room Sizes
Primary Bedroom: 13x15
Bedroom 2: 11x11
Bedroom 3: 10x12
Dining Area: 10x11
Den/ Great Room: 14x19
Kitchen: 9x11
Breakfast Room: 9x9
Living room: 14x19
Listed By / Shown By
Listed By
Agency Name: Covington Realty & Auction LLC
Agency Phone: 901-476-8336
Shown By
Agent Name: Susan Edwards
Agent Phone: (901) 486-6615
Agency Title: Crye-Leike Real Estate Services

Source: MAAR MLS
Estimate Your Payment
Estimated Payment
$ 1,032.07 per month $912.48 Principal & Interest $0.00 Property Tax (data not provided by mls) $119.58 Homeowner's InsuranceChange Payment Information
Privacy Policy / DMCA Notice / ADA Accessibility


This site is hosted, designed and copyright
© 1994 - 2026 by
Delta Media Group, Inc. -- Patent Pending --
530 Braden Rd | MLS# 10231823
This single family home located at 530 Braden Rd, Braden, TN 38049 is currently listed for sale with an asking price of $410,000. This property was built in 2019 and has 3 bedrooms and 2 full baths. Braden Rd is located in the DAVIS subdivision. Search DAVIS real estate on susanedwards.crye-leike.com today.