Susan Edwards

BEDS3
BATHS3 full
MLS#10207727
STATUSActive
PROPERTY TYPEResidential - Single Family
SUBDIVISIONNone
NEIGHBORHOODMcNairy County
Property Description
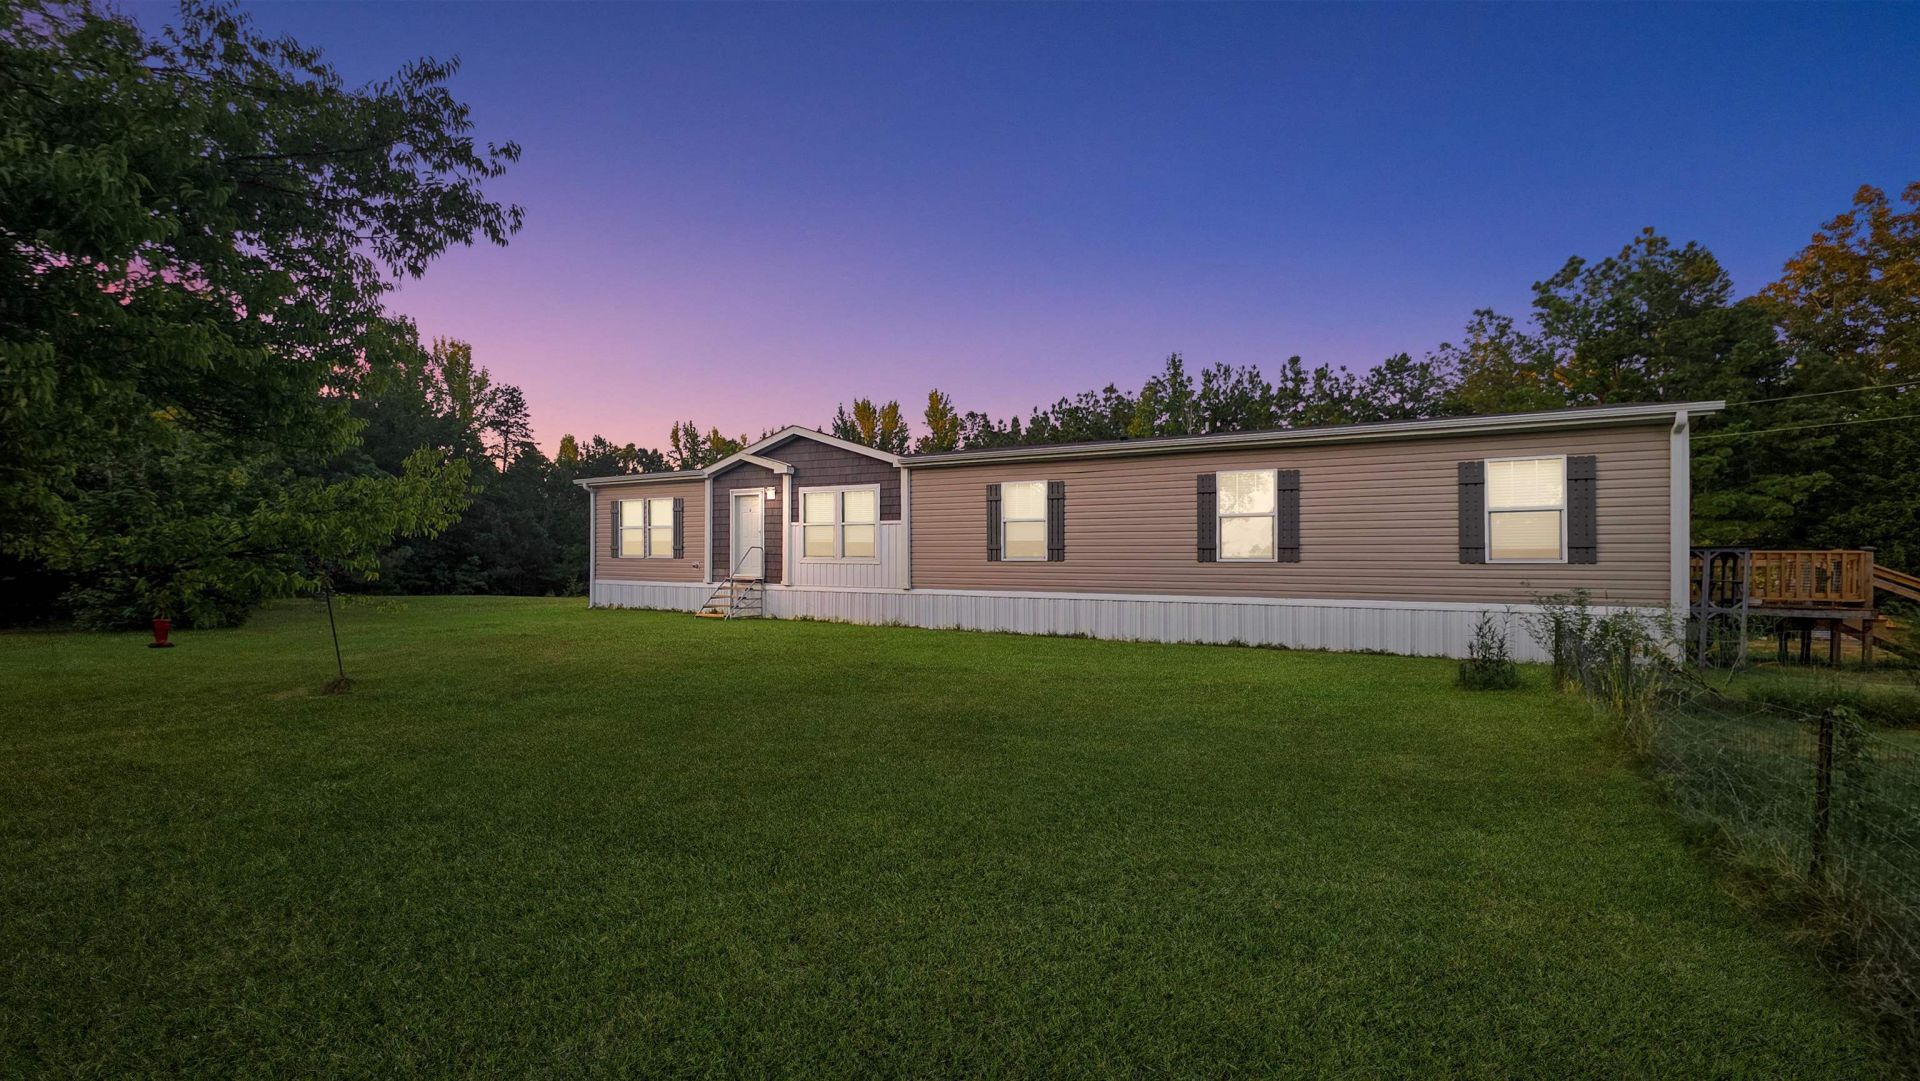
Quiet country living with room to spread out! Welcome to 350 George Lane, a spacious 3 bedroom, 3 bathroom surrounded by plenty of land and peaceful rural surroundings. Inside this home features an open-concept floor plan with a stunning extra long kitchen island, all new appliances, and plenty of room to gather. Cozy up by the fireplace in the den or take advantage of the versatile flex room, perfect for a home office, playroom, or additional living space. The primary suite features a walk-in closet and private bath with a soaker tub and walk-in shower. Smart home features add modern convenience. Outside the property offers even more possibilities with multiple locations featuring utility hookups that add even more flexibility. This could turn into an income producing opportunity. Don't let this opportunity pass by, tour 350 George Lane today!
Property Features
Property Type: Residential - Single Family
Cooling: Central, Dual System
Fireplaces: 1
Heating: Central, Electric
Home Style: Ranch, Traditional
Lot Size: 9.62 Acres
Year Built: 2024
Feature Descriptions
Additional Rooms: Bonus Room, Laundry Room
Bed and Bath: All Bedrooms Down, Double Vanity Bath, Full Bath Down, Luxury Primary Bath, Separate Tub & Shower
Days on Site: 352
Exterior: Wooded Grounds
Exterior/ Windows: Vinyl Siding
Fireplace: In Den/Great Room
Floors/ Ceilings: Wood Laminate Floors
Interior: Walk-In Closet(s)
Interior Equipment: Dishwasher, Microwave, Range/Oven, Refrigerator, Smart Home
Living/ Dining Room: Eat-In Kitchen, Island In Kitchen, Pantry, Separate Den, Separate Living Room, Updated/Renovated Kitchen
Lot: Wooded
Parking/ Storage: Driveway/Pad
Total Rooms: 11
Water/ Sewer: Public Water, Septic Tank
Room Sizes
Primary Bedroom: 15x13
Bedroom 2: 9x13
Bedroom 3: 9x13
Dining Area: 0
Den/ Great Room: 0
Kitchen: 11x27
Bonus Room: 9x13
Living room: 12x17
Listed By / Shown By
Listed By
Agency Name: Real Broker
Agency Phone: 844-591-7325
Shown By
Agent Name: Susan Edwards
Agent Phone: (901) 486-6615
Agency Title: Crye-Leike Real Estate Services

Source: MAAR MLS
Estimate Your Payment
Estimated Payment
$ 805.51 per month $712.18 Principal & Interest $0.00 Property Tax (data not provided by mls) $93.33 Homeowner's InsuranceChange Payment Information
Privacy Policy / DMCA Notice / ADA Accessibility


This site is hosted, designed and copyright
© 1994 - 2026 by
Delta Media Group, Inc. -- Patent Pending --
350 George Ln | MLS# 10207727
This single family home located at 350 George Ln, Michie, TN 38357 is currently listed for sale with an asking price of $320,000. This property was built in 2024 and has 3 bedrooms and 3 full baths. George Ln is located in the None subdivision. Search None real estate on susanedwards.crye-leike.com today.