Susan Edwards

BEDS2
BATHS1 full
MLS#10227743
STATUSActive
PROPERTY TYPEResidential - Single Family
SUBDIVISIONHIGH POINT TERRACE
NEIGHBORHOODGalloway Gardens
Property Description
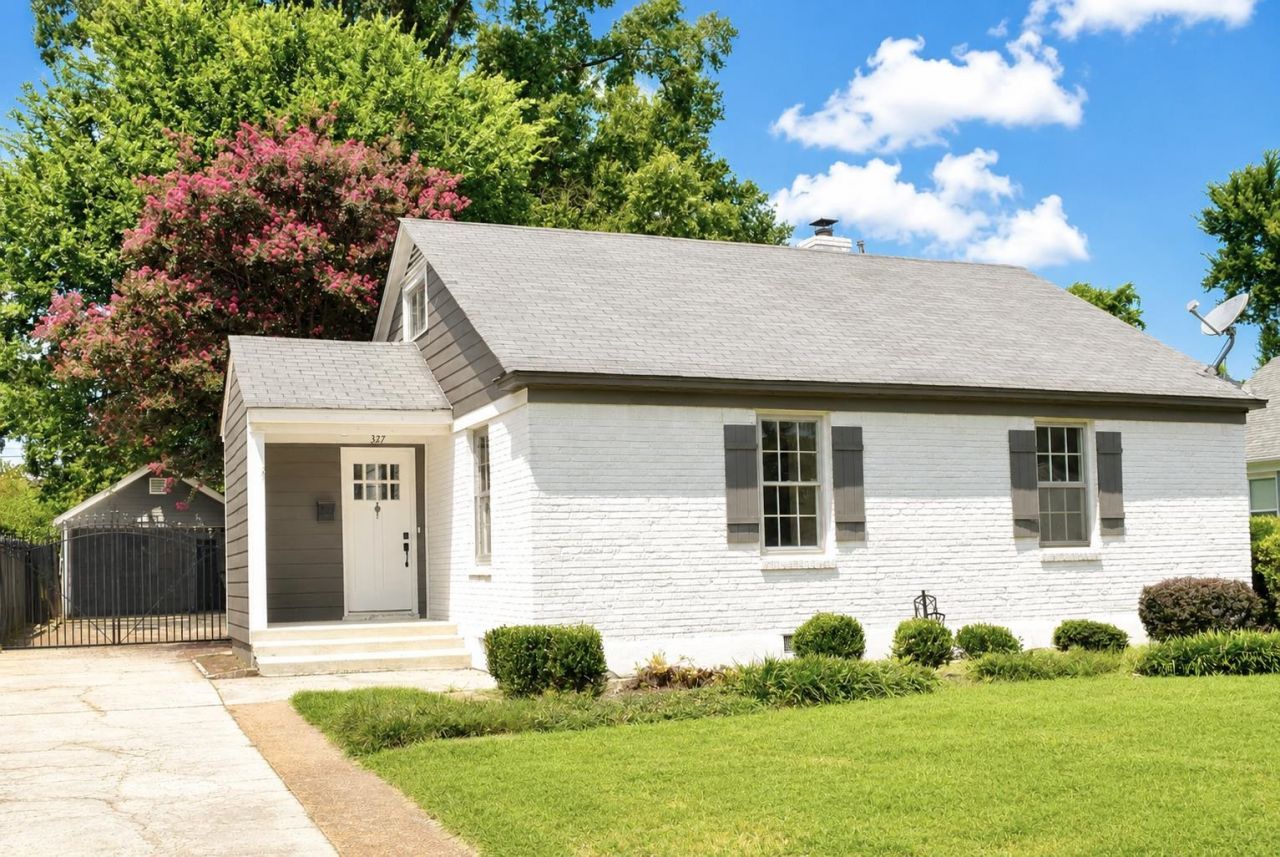
Completely renovated and move-in ready! Adorable 3BR/1BA home in desirable High Point Terrace featuring an open floor plan, split-bedroom layout and beautifully refinished hardwood floors throughout. Updated kitchen offers refreshed cabinetry, quartz countertops and stainless steel appliances. Renovated bath features a new vanity, quartz countertop and updated tub surround. New finishes, hardware, lighting and recessed lighting throughout. Spacious upstairs bonus room is perfect for a 4th bedroom, home office, playroom or craft space. Oversized fenced backyard features a large deck, electronic driveway gate, extra gated parking, detached carport with storage closet and roomy workshop. Rare find in a fantastic location; walking distance to High Point Grocery, neighborhood restaurants and the Greenline! *One or more photos have been virtually staged.
Property Features
Property Type: Residential - Single Family
Cooling: Ceiling Fan(s), Central
Fenced: Yes
Heating: Central
Home Style: Traditional
Lot Size: 0.25 Acres
Roof Type: Composition Shingles
Year Built: 1947
Feature Descriptions
Additional Rooms: Laundry Room, Bonus Room, Other (See Remarks)
Bed and Bath: All Bedrooms Down, Primary Down, Split Bedroom Plan, Renovated Bathroom, Full Bath Down
Days on Site: 3
Exterior: Porch, Deck, Wood Fence, Storage, Sidewalks, Workshop
Exterior/ Windows: Brick Veneer
Floors/ Ceilings: Hardwood Throughout, Tile
Interior: All Window Treatments, Mud Room, Vent Hood/Exhaust Fan
Interior Equipment: Range/Oven, Dishwasher
Living/ Dining Room: Great Room, Updated/Renovated Kitchen, Eat-In Kitchen, Breakfast Bar, Washer/Dryer Connections
Lot: Some Trees, Level, Landscaped, Wood Fenced, Other (See Remarks)
Master Bedroom: Level 1,Hardwood Floor
Parking/ Storage: Driveway/Pad, Storage Room(s), Workshop(s), Gated Parking, Gate Clickers, Other (See REMARKS)
Total Rooms: 5
Water/ Sewer: Public Sewer, Public Water
Room Sizes
Primary Bedroom: 13x11
Bedroom 2: 13x10
Bedroom 3: 27x11
Den/ Great Room: 20x16
Listed By / Shown By
Listed By
Agency Name: 901 Properties
Agency Phone: 901-443-5115
Shown By
Agent Name: Susan Edwards
Agent Phone: (901) 486-6615
Agency Title: Crye-Leike Real Estate Services

Source: MAAR MLS
Estimate Your Payment
Estimated Payment
$ 754.92 per month $667.45 Principal & Interest $0.00 Property Tax (data not provided by mls) $87.47 Homeowner's InsuranceChange Payment Information
Privacy Policy / DMCA Notice / ADA Accessibility


This site is hosted, designed and copyright
© 1994 - 2026 by
Delta Media Group, Inc. -- Patent Pending --
327 High Point Ter | MLS# 10227743
This single family home located at 327 High Point Ter, Memphis, TN 38111 is currently listed for sale with an asking price of $299,900. This property was built in 1947 and has 2 bedrooms and 1 full baths. High Point Ter is located in the HIGH POINT TERRACE subdivision. Search HIGH POINT TERRACE real estate on susanedwards.crye-leike.com today.