Susan Edwards

BEDS2
BATHS2 full
MLS#10231193
STATUSActive
PROPERTY TYPEResidential - Single Family
SUBDIVISIONCENTRAL GARDENS
NEIGHBORHOODCentral Gardens
Property Description
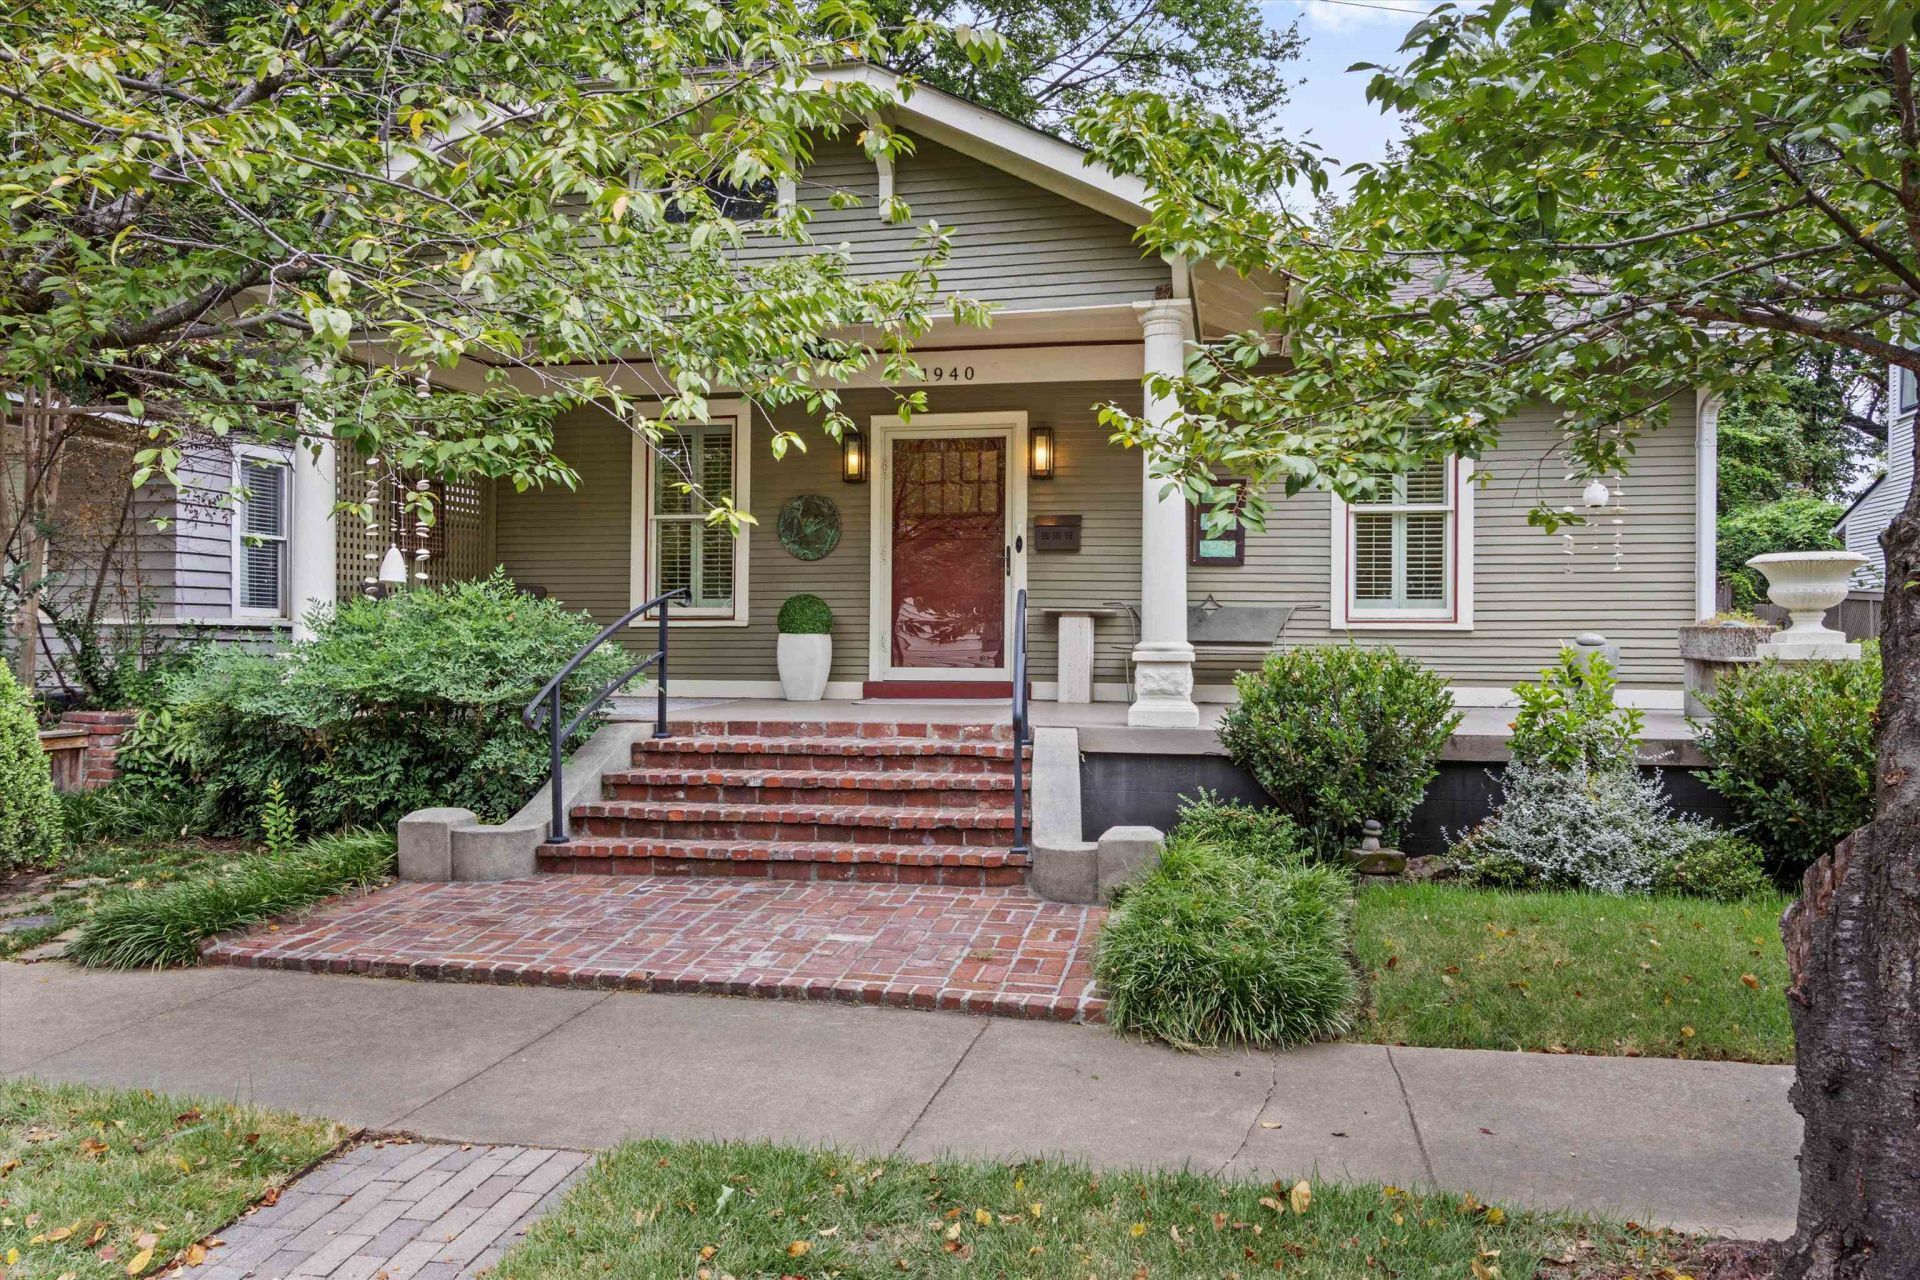
This charming designer's bungalow in Central Gardens has so much style it could be featured in Southern Living. You'll fall in love and want to linger the minute you step onto the wide welcoming front porch. Offering fabulous one story living with classic features and thoughtful updates like spacious light filled rooms, high ceilings, hardwood floors, and built-ins. Both bedrooms are generously sized with en-suite baths. The expansive kitchen has an island and breakfast bar. The sunny office with built-ins has French doors to an inviting deck overlooking an artfully designed private garden oasis. A stone walkway takes you to the charming contemporary guest house.
Property Features
Property Type: Residential - Single Family
Cooling: Central
Fenced: Yes
Heating: Central, Gas
Home Style: Bungalow
Lot Size: 0.14 Acres
Year Built: 1912
Feature Descriptions
Bed and Bath: All Bedrooms Down,1 or More BR Down, Primary Down, Renovated Bathroom
Days on Site: 13
Exterior: Storage Building, Porch, Patio, Deck, Wood Fence
Exterior/ Windows: Wood/Composition
Floors/ Ceilings: Hardwood Throughout, Tile, Smooth Ceiling,9 or more Ft. Ceiling
Interior: All Window Treatments, Security System, Smoke Detector(s), Monitored Alarm
Interior Equipment: Range/Oven, Disposal, Dishwasher, Refrigerator, Washer, Dryer
Living/ Dining Room: Separate Living Room, Separate Dining Room, Updated/Renovated Kitchen, Eat-In Kitchen, Island In Kitchen
Lot: Professionally Landscaped
Parking/ Storage: Driveway/Pad, Storage Room(s)
Security: yes
Total Rooms: 7
Room Sizes
Primary Bedroom: 14x14
Bedroom 2: 15x13
Dining Area: 17x14
Kitchen: 15x13
Office: 16x7
Living room: 17x14
Listed By / Shown By
Listed By
Agency Name: Sowell, Realtors
Agency Phone: 901-278-4380
Shown By
Agent Name: Susan Edwards
Agent Phone: (901) 486-6615
Agency Title: Crye-Leike Real Estate Services

Source: MAAR MLS
Estimate Your Payment
Estimated Payment
$ 931.12 per month $823.24 Principal & Interest $0.00 Property Tax (data not provided by mls) $107.89 Homeowner's InsuranceChange Payment Information
Privacy Policy / DMCA Notice / ADA Accessibility


This site is hosted, designed and copyright
© 1994 - 2026 by
Delta Media Group, Inc. -- Patent Pending --
1940 Carr Ave | MLS# 10231193
This single family home located at 1940 Carr Ave, Memphis, TN 38104 is currently listed for sale with an asking price of $369,900. This property was built in 1912 and has 2 bedrooms and 2 full baths. Carr Ave is located in the CENTRAL GARDENS subdivision. Search CENTRAL GARDENS real estate on susanedwards.crye-leike.com today.