Susan Edwards

BEDS5
BATHS3 full 1 partial
MLS#10231895
STATUSActive
PROPERTY TYPEResidential - Single Family
SUBDIVISIONFIELDS OF HIDDEN SPRINGS
NEIGHBORHOODOakland (East)-Somerville
Property Description
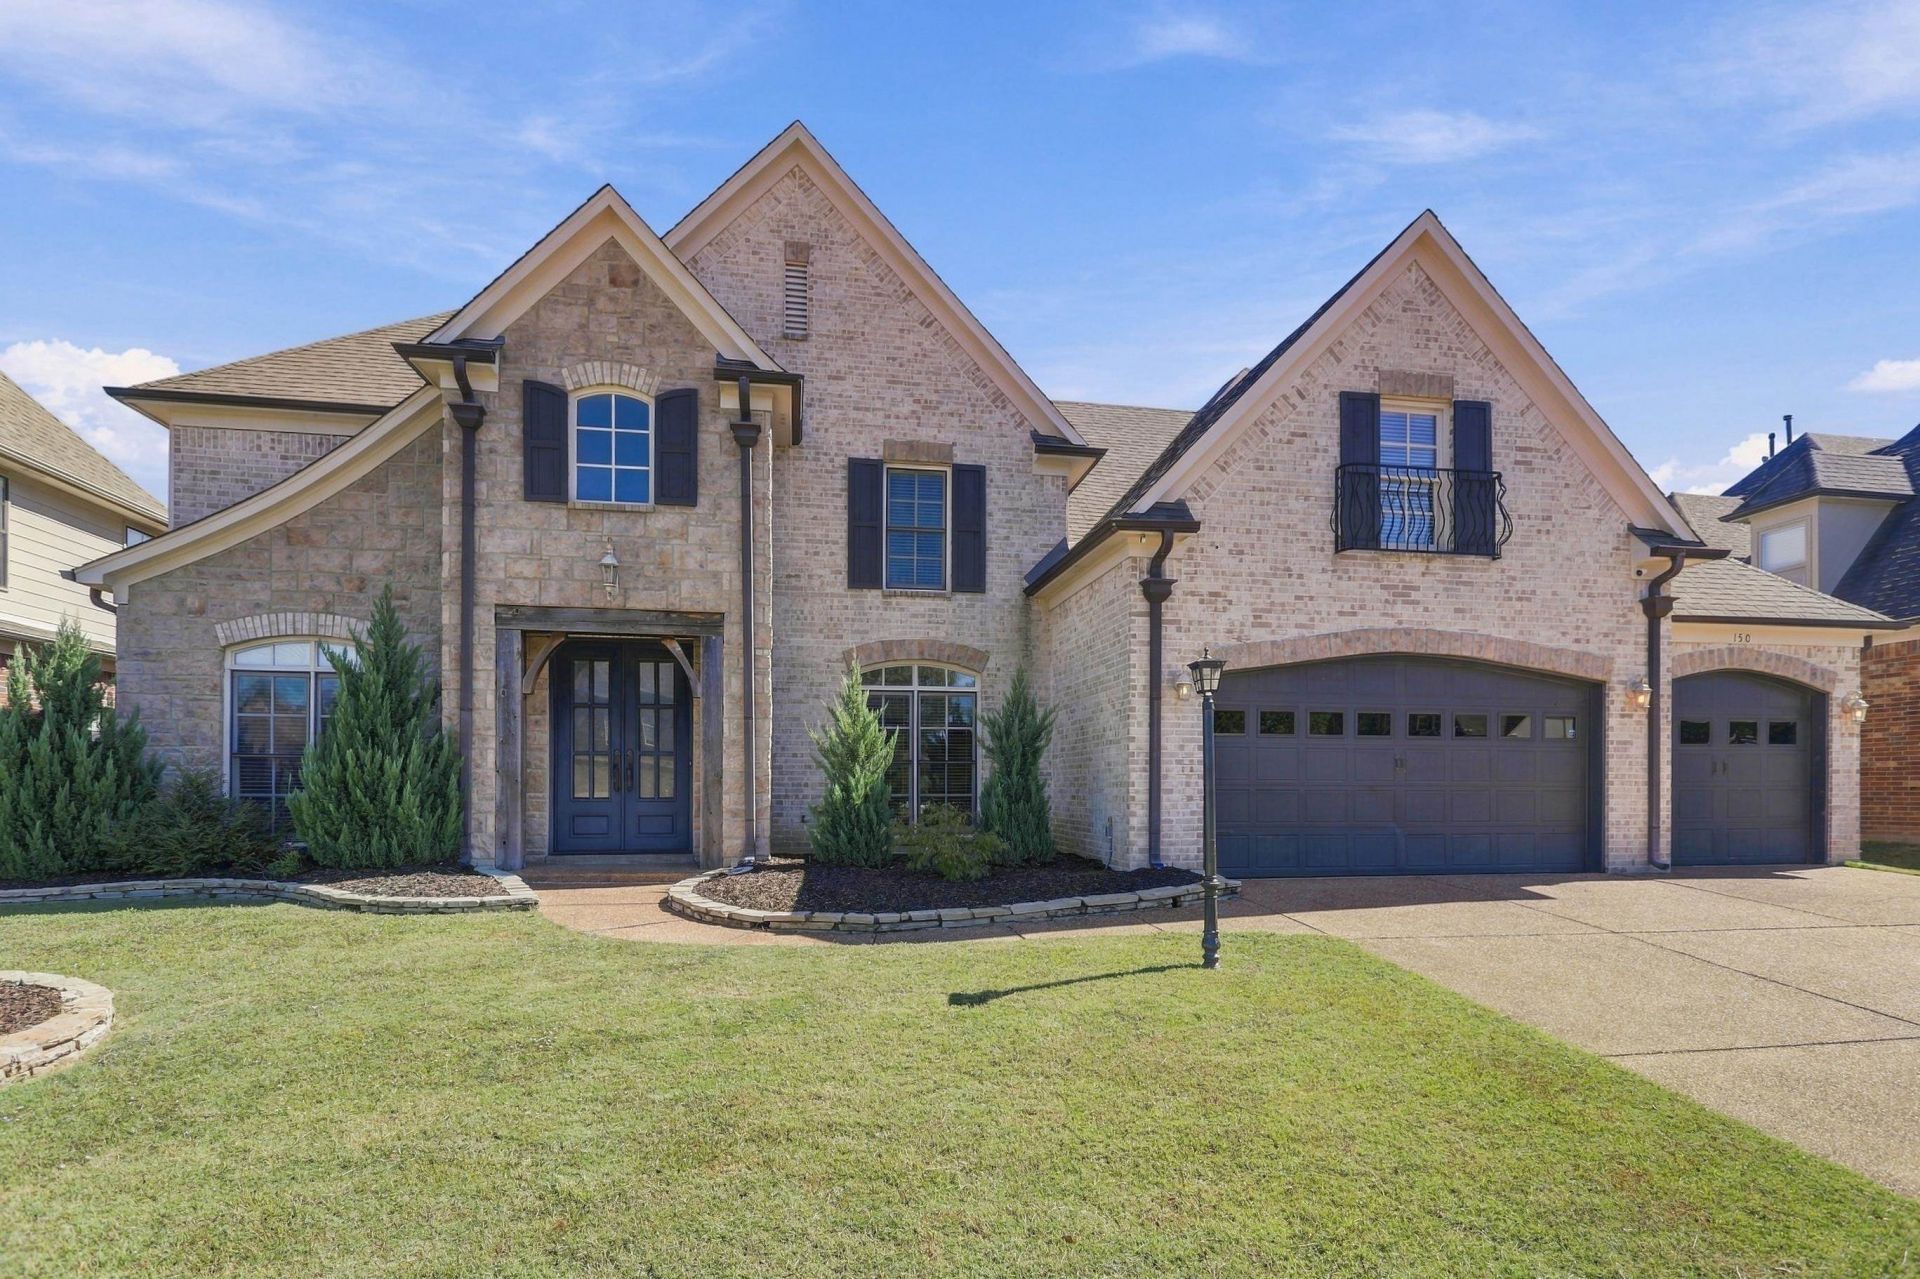
Welcome Home! Spacious 5br 3.5 bath home offering over 3400 sq ft of desirable living space and a 3-car garage located in The Fields of Hidden Springs in Oakland! Welcoming entry has beautiful hardwood floors and continues into the formal dining room and living room. Love the hearth room located off the kitchen and breakfast area making it a cozy family room. Primary bedroom downstairs has new carpet and the primary bathroom features double vanities, whirlpool tub and a new shower added recently. Upstairs we have new carpet throughout, 3 spacious bedrooms, 2 full bathrooms and the home's standout feature is the versatile 5th bedroom/Bonus room offering endless possibilities. Low Property Taxes is a Huge Plus! So many amazing features this home has to offer. Schedule your appt today to take a look at this beauty!
Property Features
Property Type: Residential - Single Family
Cooling: 220 Wiring, Central, Dual System
Fenced: Yes
Fireplaces: 1
Garage: 3 car attached
Heating: Central
Home Style: Traditional
Roof Type: Composition Shingles
Year Built: 2006
Feature Descriptions
Bed and Bath: Primary Down, Double Vanity Bath, Whirlpool(s), Separate Tub & Shower, Half Bath Down
Days on Site: 2
Exterior: Patio
Exterior/ Windows: Brick Veneer
Fireplace: In Keeping/Hearth room, Gas Logs
Floors/ Ceilings: Part Hardwood, Part Carpet, Tile, Smooth Ceiling,9 or more Ft. Ceiling, Two Story Foyer
Interior Equipment: Double Oven, Cooktop, Gas Cooking, Disposal, Dishwasher
Living/ Dining Room: Separate Living Room, Separate Dining Room, Eat-In Kitchen, Keeping/Hearth Room
Lot: Level, Landscaped, Wood Fenced
Parking/ Storage: Garage Door Opener(s), Front-Load Garage
Total Rooms: 9
Room Sizes
Primary Bedroom: 20x14
Bedroom 2: 13x12
Bedroom 3: 15x12
Bedroom 4: 15x13
Dining Area: 14x13
Kitchen: 16x10
Breakfast Room: 10x09
Bonus Room: 36x19
Living room: 21x15
Listed By / Shown By
Listed By
Agency Name: BenchMark REALTORS, LLC
Agency Phone: 901-692-9253
Shown By
Agent Name: Susan Edwards
Agent Phone: (901) 486-6615
Agency Title: Crye-Leike Real Estate Services

Source: MAAR MLS
Estimate Your Payment
Estimated Payment
$ 1,170.51 per month $1,034.89 Principal & Interest $0.00 Property Tax (data not provided by mls) $135.63 Homeowner's InsuranceChange Payment Information
Privacy Policy / DMCA Notice / ADA Accessibility


This site is hosted, designed and copyright
© 1994 - 2026 by
Delta Media Group, Inc. -- Patent Pending --
150 Whispering Ridge Dr | MLS# 10231895
This single family home located at 150 Whispering Ridge Dr, Oakland, TN 38060 is currently listed for sale with an asking price of $465,000. This property was built in 2006 and has 5 bedrooms and 3 full and 1 partial baths. Whispering Ridge Dr is located in the FIELDS OF HIDDEN SPRINGS subdivision. Search FIELDS OF HIDDEN SPRINGS real estate on susanedwards.crye-leike.com today.