Susan Edwards

BEDS4
BATHS3 full 1 partial
MLS#10230566
STATUSActive
PROPERTY TYPEResidential - Single Family
SUBDIVISIONCENTRAL GARDENS
NEIGHBORHOODCentral Gardens
Property Description
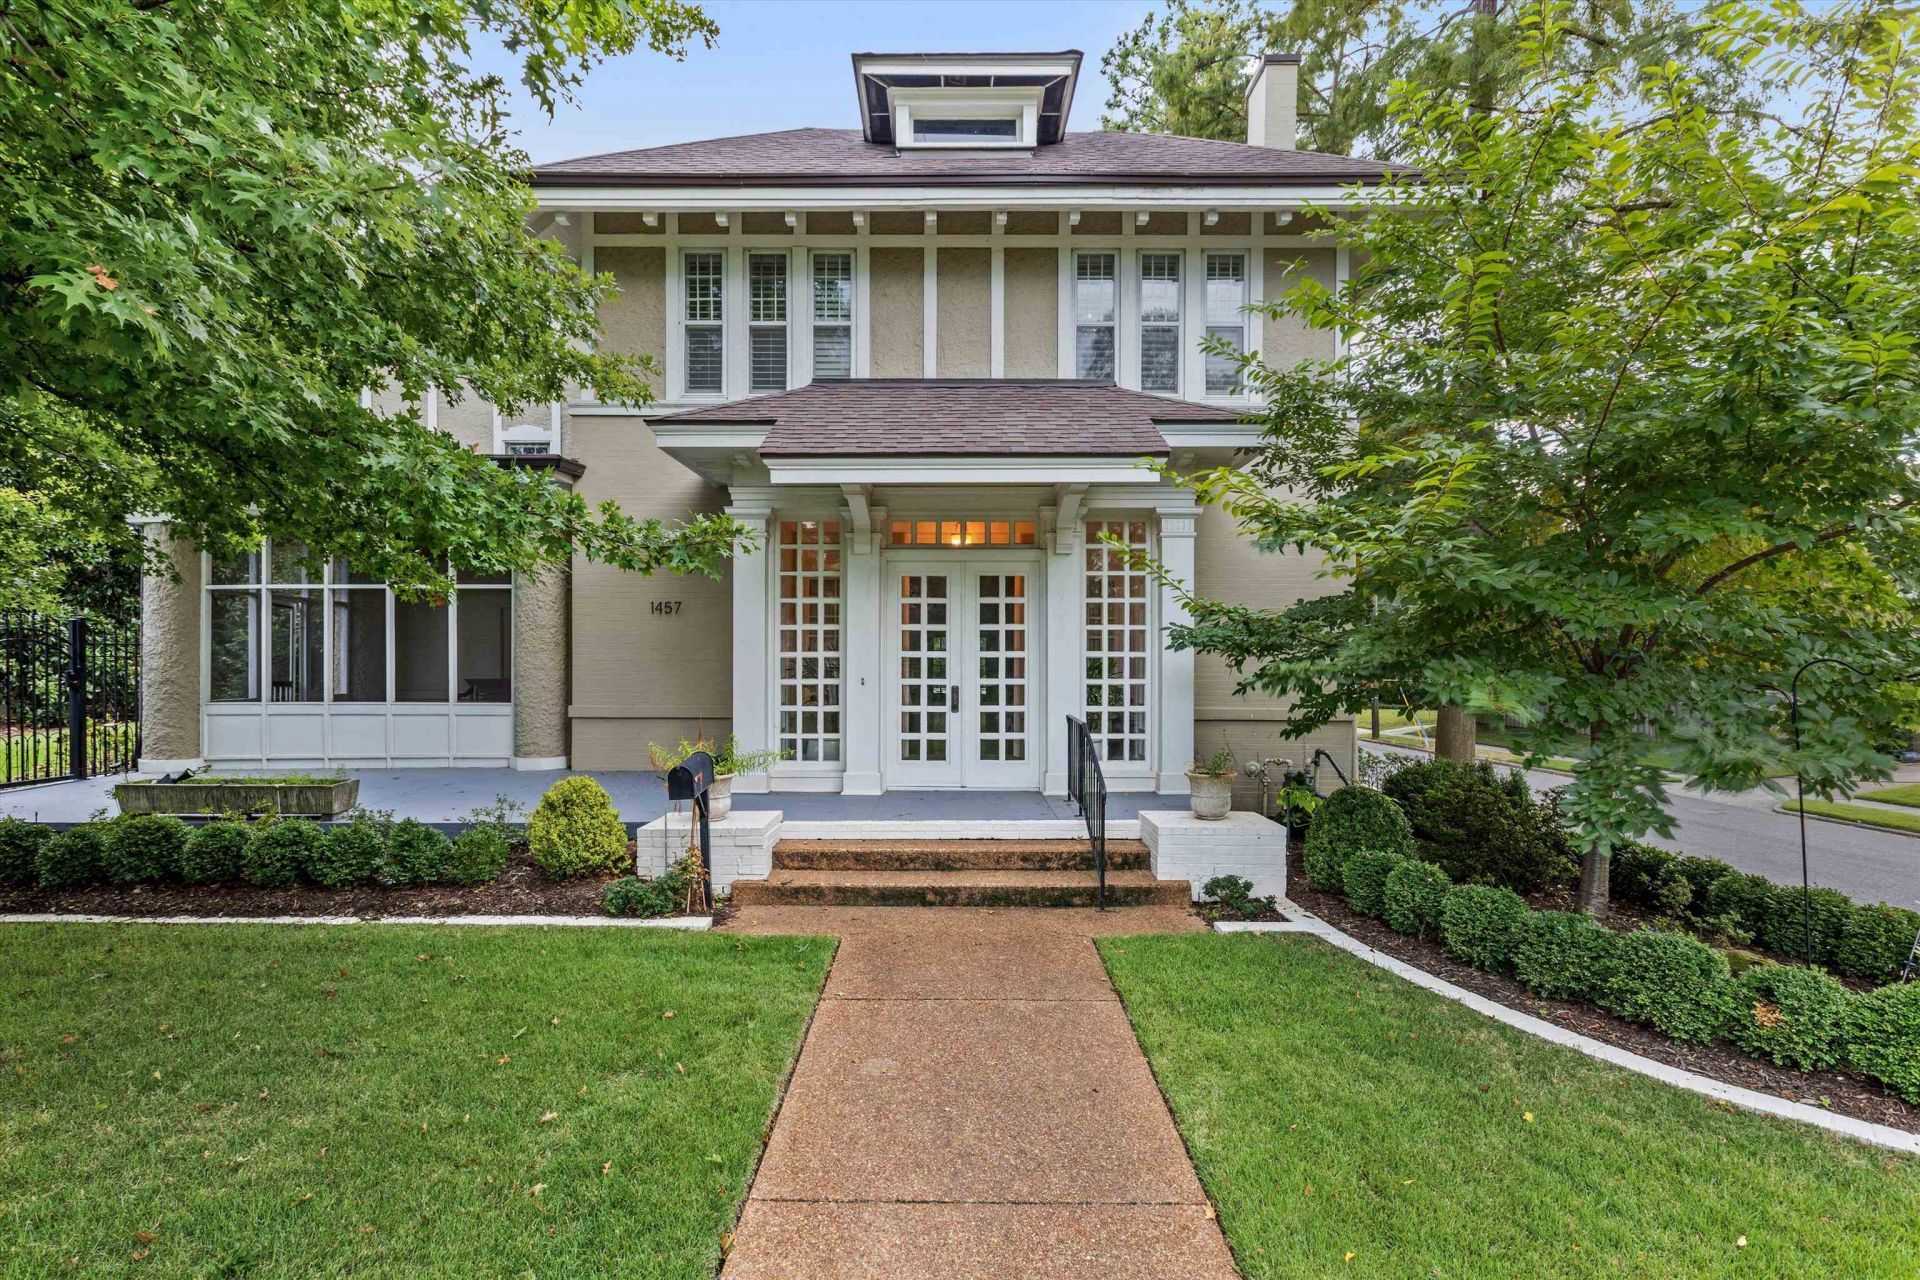
In a neighborhood of special homes there are a few that are classic examples of the era and have architectural details, amenities and living plans that truly exemplify the Central Gardens ideal. Sited among mature gardens on a lush hillside with commanding views, this much loved and admired home boasts gorgeous millwork, renovated kitchen and bathrooms, plus a glorious pool. A large two car garage with a studio (full bath). The home is on two lots!!
Property Features
Property Type: Residential - Single Family
Cooling: 220 Wiring, Central, Dual System
Fenced: Yes
Garage: 2
Heating: Central, Gas, Electric, Radiator, Dual System
Home Style: Traditional
Lot Size: 0.35 Acres
Roof Type: Built-Up/Flat, Composition Shingles
Year Built: 1917
Feature Descriptions
Additional Rooms: Laundry Room, Sun Room, Bonus Room, Internal Expansion Area, Separate Guest House, Unfinished Basement, Attic
Bed and Bath: All Bedrooms Up, Primary Up, Renovated Bathroom, Luxury Primary Bath, Double Vanity Bath, Eff/Studio
Days on Site: 19
Exterior: Auto Lawn Sprinkler, Pool Cleaning Equipment, Porch, Screen Porch, Patio, Gazebo, Historic District, Well Landscaped Grounds, Wood Fence, Iron Fence
Exterior/ Windows: Brick Veneer, Stucco, Wood Window(s), Storm Window(s)
Fireplace: Masonry, Presently Inoperative, In Living Room, In Primary Bedroom
Floors/ Ceilings: Hardwood Throughout, Marble/Terrazzo, Smooth Ceiling,9 or more Ft. Ceiling
Interior: All Window Treatments, Wet Bar, Walk-In Closet(s), Permanent Attic Stairs, Walk-In Attic, Vent Hood/Exhaust Fan
Interior Equipment: Range/Oven, Gas Cooking, Disposal, Dishwasher, Microwave, Cable Available, Separate Ice Maker
Living/ Dining Room: Separate Living Room, Separate Dining Room, Separate Den, Updated/Renovated Kitchen, Separate Breakfast Room, Pantry, Washer/Dryer Connections
Lot: Some Trees, Corner, Professionally Landscaped, Wood Fenced, Iron Fenced, Brick/Iron Fenced
Parking/ Storage: Storage Room(s), Garage Door Opener(s), Back-Load Garage
Pool: In Ground
Swimming Pool: Yes
Total Rooms: 9
Water/ Sewer: Gas Water Heater
Room Sizes
Primary Bedroom: 17X14
Bedroom 2: 15X14
Bedroom 3: 14X14
Dining Area: 17X15
Den/ Great Room: 17X15
Kitchen: 14X12
Breakfast Room: 10X10
Bonus Room: 15X11
Living room: 27X17
Listed By / Shown By
Listed By
Agency Name: Sowell, Realtors
Agency Phone: 901-278-4380
Shown By
Agent Name: Susan Edwards
Agent Phone: (901) 486-6615
Agency Title: Crye-Leike Real Estate Services

Source: MAAR MLS
Estimate Your Payment
Estimated Payment
$ 2,011.27 per month $1,778.23 Principal & Interest $0.00 Property Tax (data not provided by mls) $233.04 Homeowner's InsuranceChange Payment Information
Privacy Policy / DMCA Notice / ADA Accessibility


This site is hosted, designed and copyright
© 1994 - 2026 by
Delta Media Group, Inc. -- Patent Pending --
1457 Goodbar Ave | MLS# 10230566
This single family home located at 1457 Goodbar Ave, Memphis, TN 38104 is currently listed for sale with an asking price of $799,000. This property was built in 1917 and has 4 bedrooms and 3 full and 1 partial baths. Goodbar Ave is located in the CENTRAL GARDENS subdivision. Search CENTRAL GARDENS real estate on susanedwards.crye-leike.com today.