Susan Edwards

BEDS4
BATHS3 full 1 partial
MLS#10229084
STATUSActive
PROPERTY TYPEResidential - Single Family
SUBDIVISIONFOUNDERS POINTE PH1
NEIGHBORHOODSouth Bluffs-Downtown
Property Description
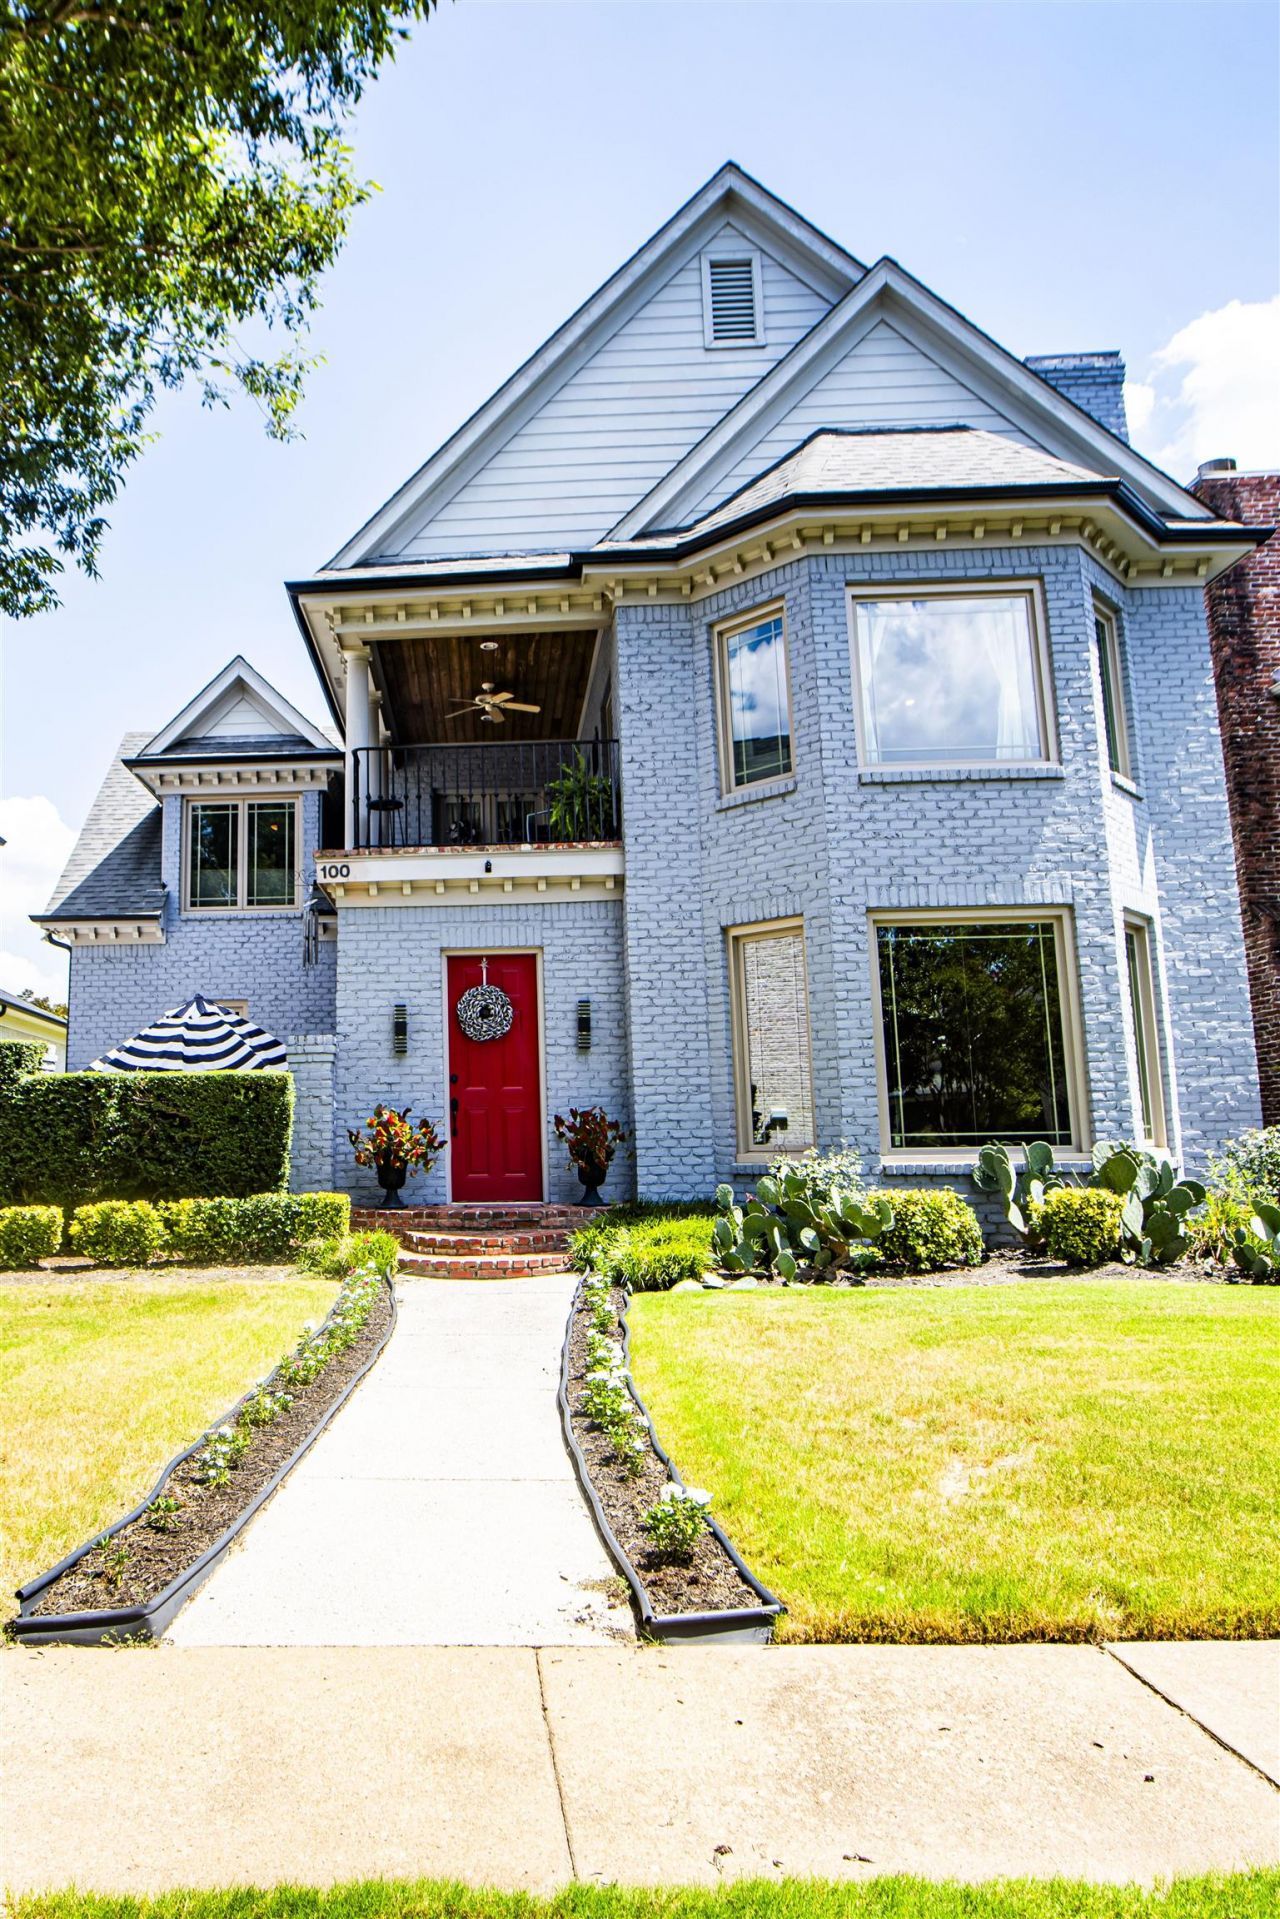
NEW ORLEANS STYLE HOME WITH A BLEND OF FRENCH, SPANISH AND CARIBBBEAN ARCHITECTURAL DESIGN. PRIVATED GATED LOCATION OVERLOOKING THE GREAT MISSISSIPPI NEIGHBORHOOD AMENITIES: RIVER WALK TO BIG RIVER CROSSING - MARTYS PARK-CENTRAL STATION - DOWNTOWN EATERIES AND MANY MORE AMENITIES. RELAX AND ENTERTIAN IN BEAUTIFUL COURTYARD AND BALCONIES, BEAUTIFUL HARDWOOD FLOORS, MARBLE FLOORS, LARGE BATHROOMS RENOVATED WITH SEPARATE SHOWERS, 10 FT CEILINGS, NEW WINDOWS (3) AC UNITS. BEDROOMS HAS CARPET FLOORS.
Property Features
Property Type: Residential - Single Family
Cooling: 220 Wiring,3 or More Systems, Ceiling Fan(s), Centra
Fireplaces: 1
Garage: 2 car attached
Heating: 3 or More Systems, Central, Electric, Fireplace Blowe
Home Style: French, Soft Contemporary, Spanish
Lot Size: 0.18 Acres
Year Built: 2001
Feature Descriptions
Bed and Bath: 1 or More BR Down,2 Full Primary Baths, Double Vanity Bath, Full Bath Down, Half Bath Down, Luxury Primary Bath, Primary Up, Renovated Bathroom, Separate Tub & Shower
Days on Site: 4
Exterior: Porch, Patio, Courtyard, Sidewalks
Exterior/ Windows: Brick Veneer, Double Pane Window(s), Storm Door(s), Wood/Composition
Flood Insurance Required: No
Floors/ Ceilings: 9 or more Ft. Ceiling, Brick Floor, Hardwood Throughout, Marble/Terrazzo, Part Carpet, Smooth Ceiling
Living/ Dining Room: Breakfast Bar, Great Room, Pantry, Separate Breakfast Room, Separate Dining Room, Updated/Renovated Kitchen, Washer/Dryer Connections
Lot: Level, Professionally Landscaped, Water View
Parking/ Storage: Back-Load Garage, Driveway/Pad, Garage Door Opener(s), Gate Clickers, Storage Room(s)
Total Rooms: 8
Room Sizes
Primary Bedroom: 20X17
Bedroom 2: 14X11
Bedroom 3: 14X16
Bedroom 4: 13X13
Dining Area: 14X12
Den/ Great Room: 22X17
Bonus Room: 23X17
Office: 00X00
Living room: 00X00
Listed By / Shown By
Listed By
Agency Name: Torrance Real Estate
Agency Phone: 901-210-6831
Shown By
Agent Name: Susan Edwards
Agent Phone: (901) 486-6615
Agency Title: Crye-Leike Real Estate Services

Source: MAAR MLS
Estimate Your Payment
Estimated Payment
$ 2,076.72 per month $1,836.09 Principal & Interest $0.00 Property Tax (data not provided by mls) $240.63 Homeowner's InsuranceChange Payment Information
Privacy Policy / DMCA Notice / ADA Accessibility


This site is hosted, designed and copyright
© 1994 - 2026 by
Delta Media Group, Inc. -- Patent Pending --
100 Founders Ln | MLS# 10229084
This single family home located at 100 Founders Ln, Memphis, TN 38103 is currently listed for sale with an asking price of $825,000. This property was built in 2001 and has 4 bedrooms and 3 full and 1 partial baths. Founders Ln is located in the FOUNDERS POINTE PH1 subdivision. Search FOUNDERS POINTE PH1 real estate on susanedwards.crye-leike.com today.